Design+
Architectural Design
Architectural design that unites plan, structure, light and interior experience from the very first sketch.
Overview
Architecture that begins from the inside out.
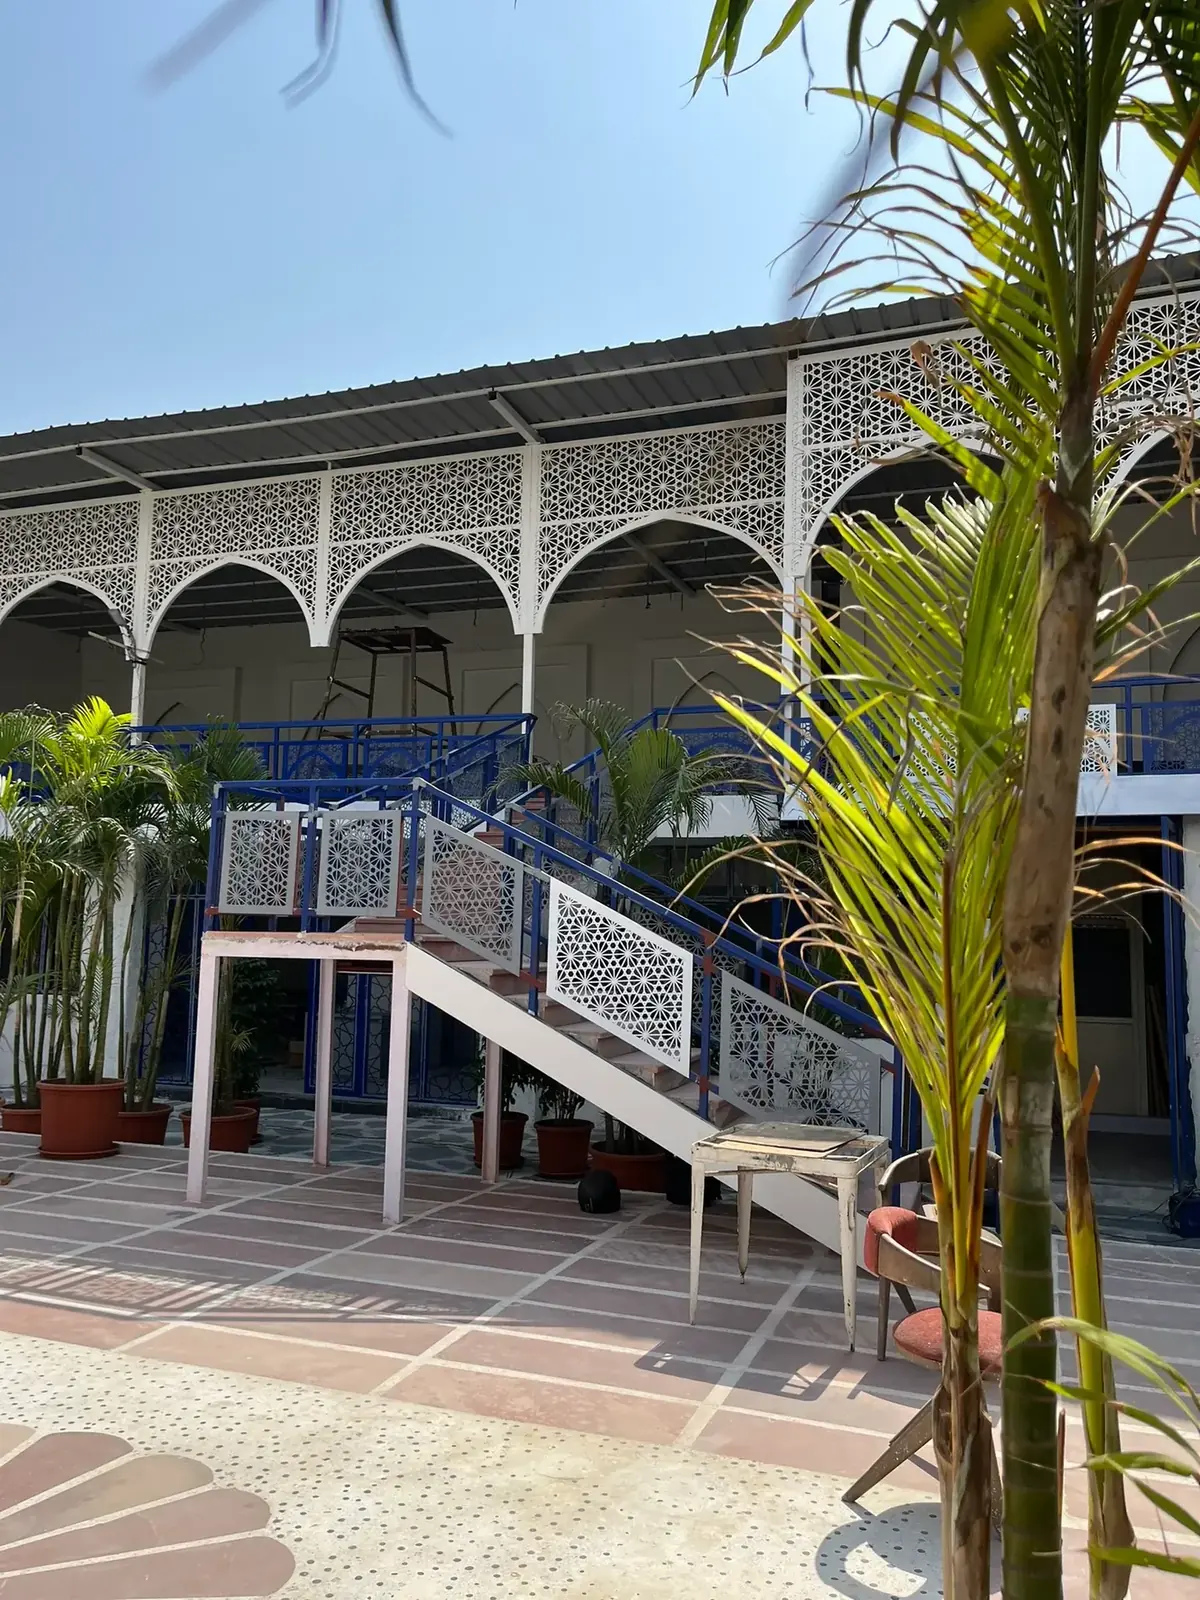
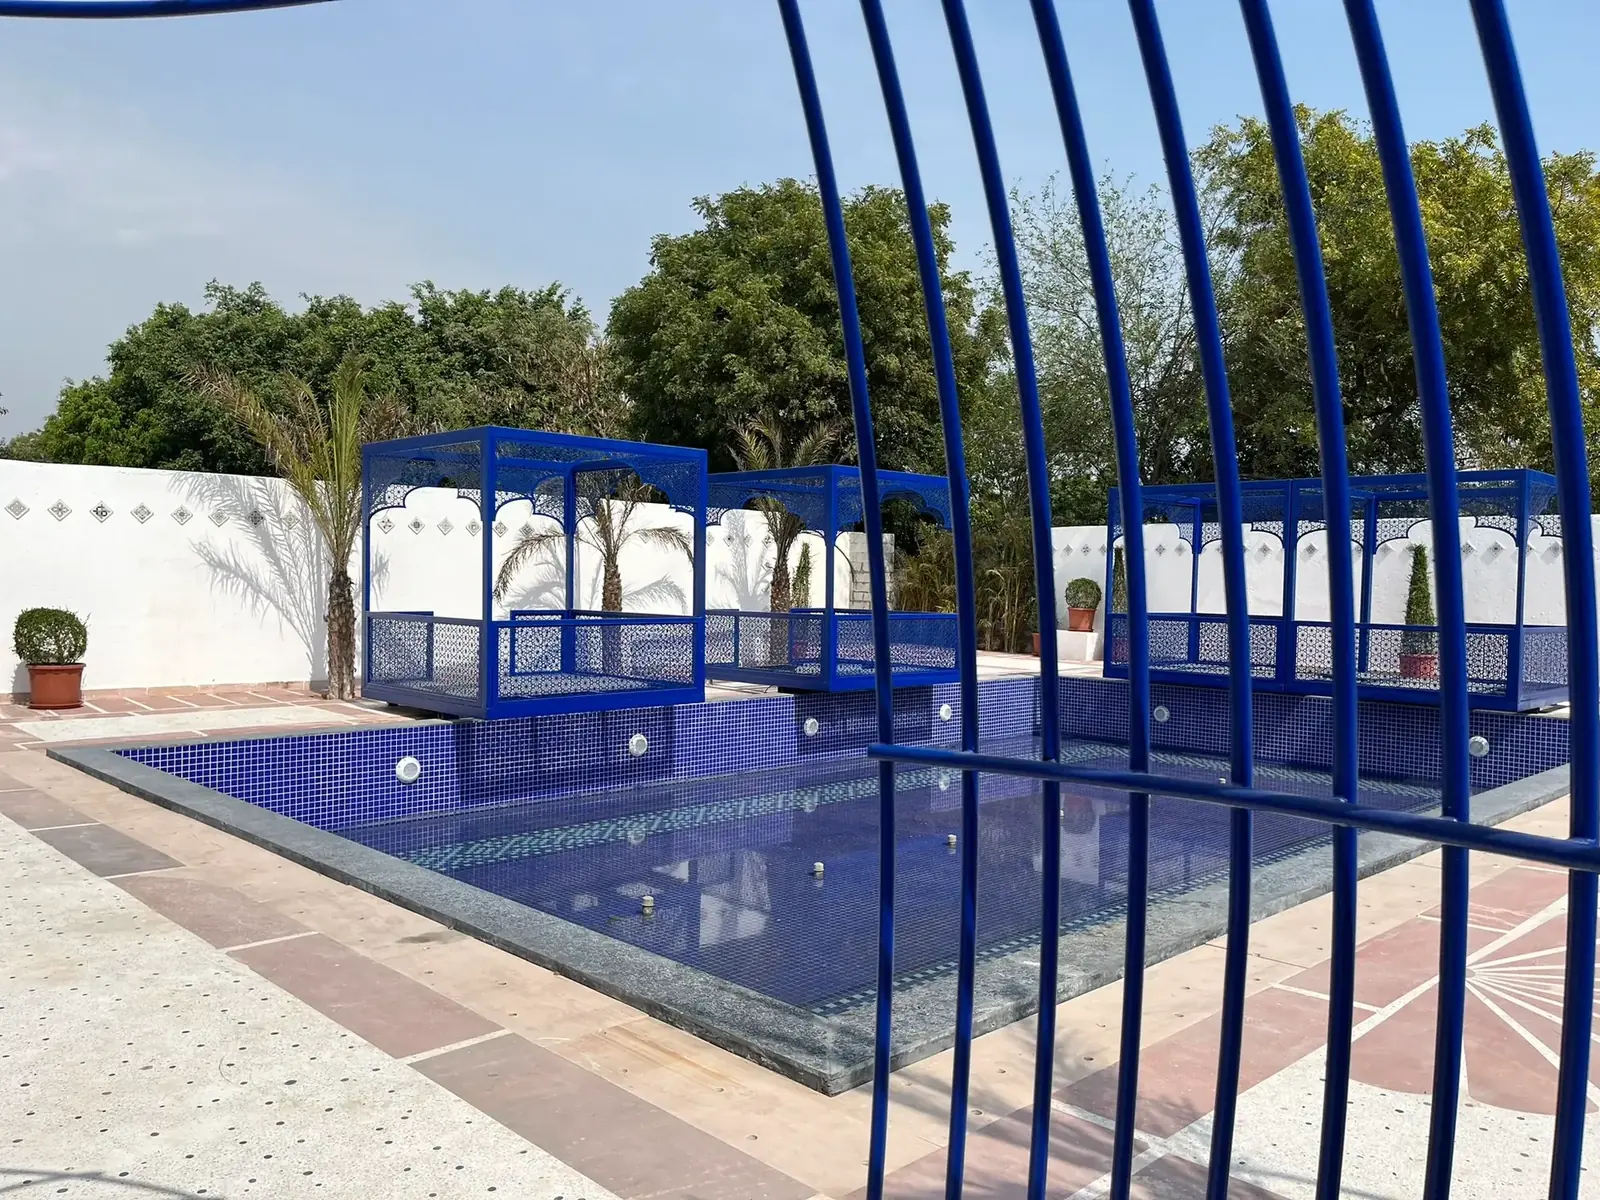
Our architectural practice treats the building and its interiors as a single design problem. We study the site, orientation, climate and planning regulations, then develop plans and volumes that bring light, ventilation and privacy into balance.
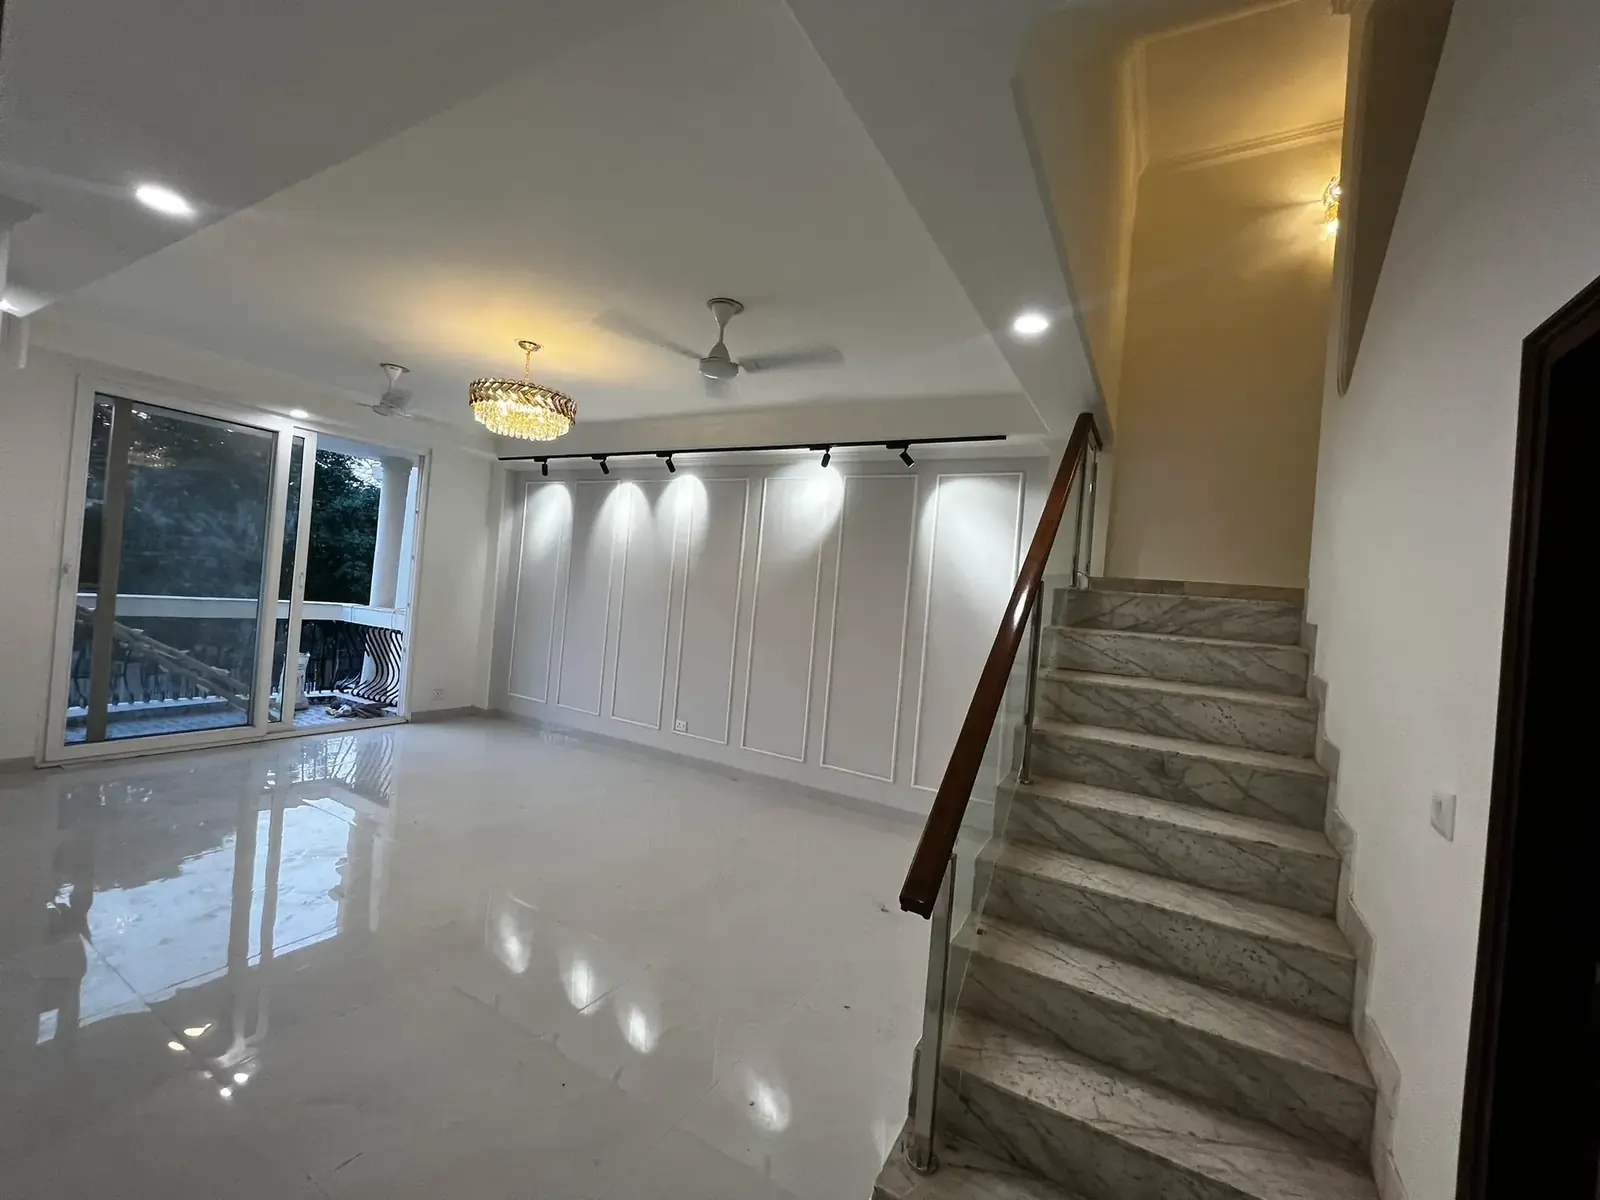
From new residences and builder floors to renovations and commercial buildings, we prepare concept designs, working drawings and coordination sets — and we can carry the project through civil construction and interiors with our build teams.
What We Offer
- 01Site analysis & concept design
- 02Architectural planning & elevations
- 03Working & construction drawings
- 04Structural & services coordination
- 05Renovation & reconfiguration
- 06Authority drawing support
Our Capabilities
Why clients trust Dot2Dot with architectural design.
Integrated thinking
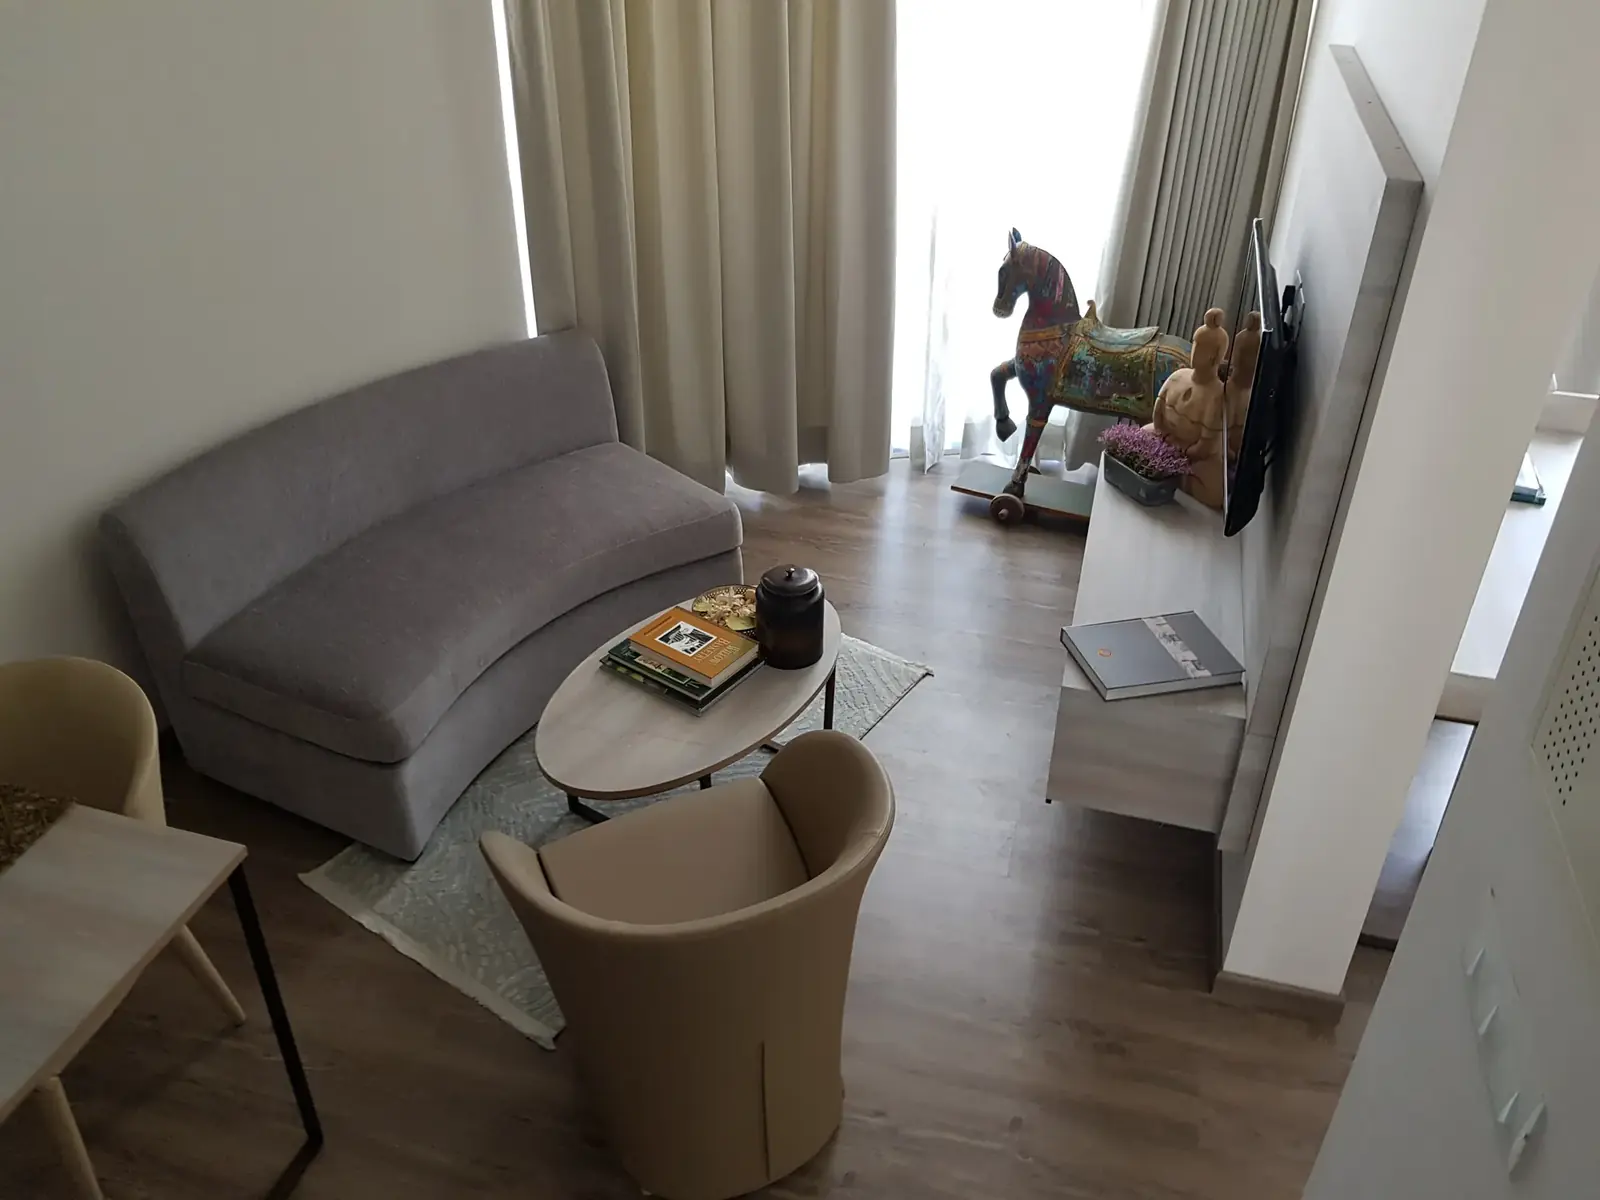
Architecture and interiors resolved together.
Climate-aware design
Orientation, shade and ventilation considered early.
Buildable drawings
Detailed documentation informed by site experience.
Continuity to build
The same team can construct what it designs.
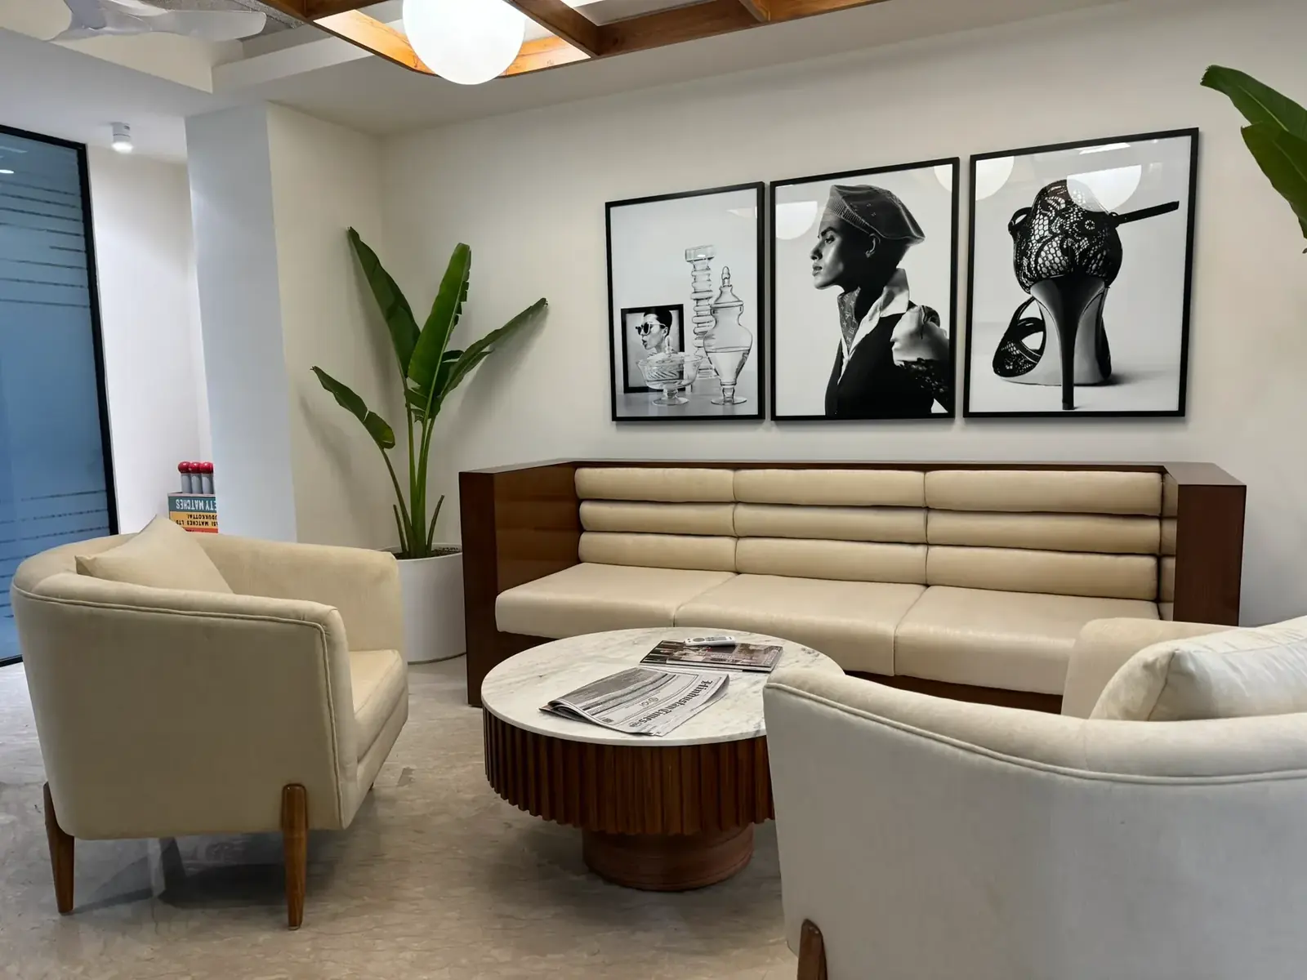
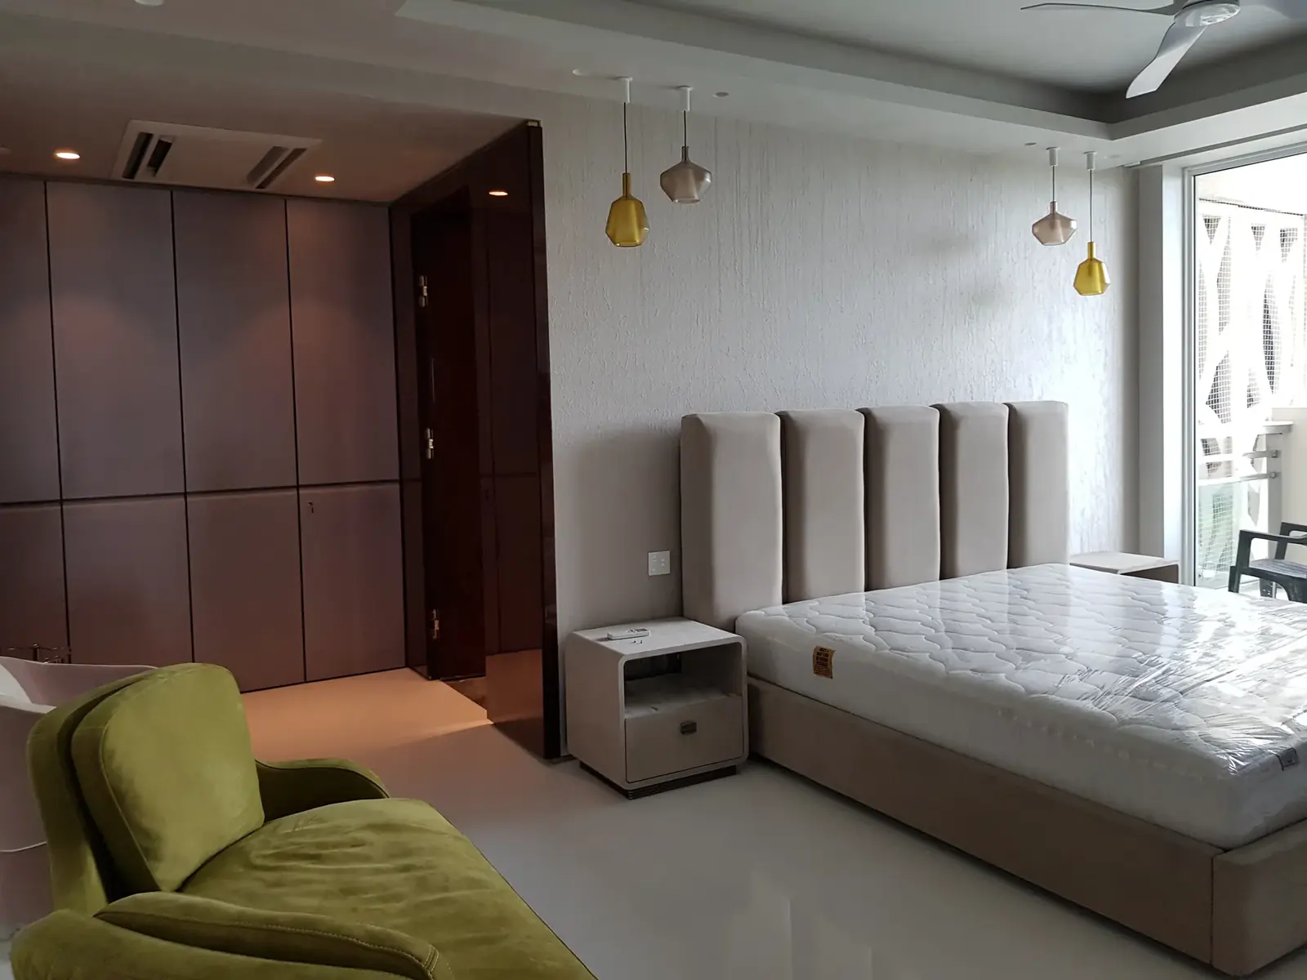
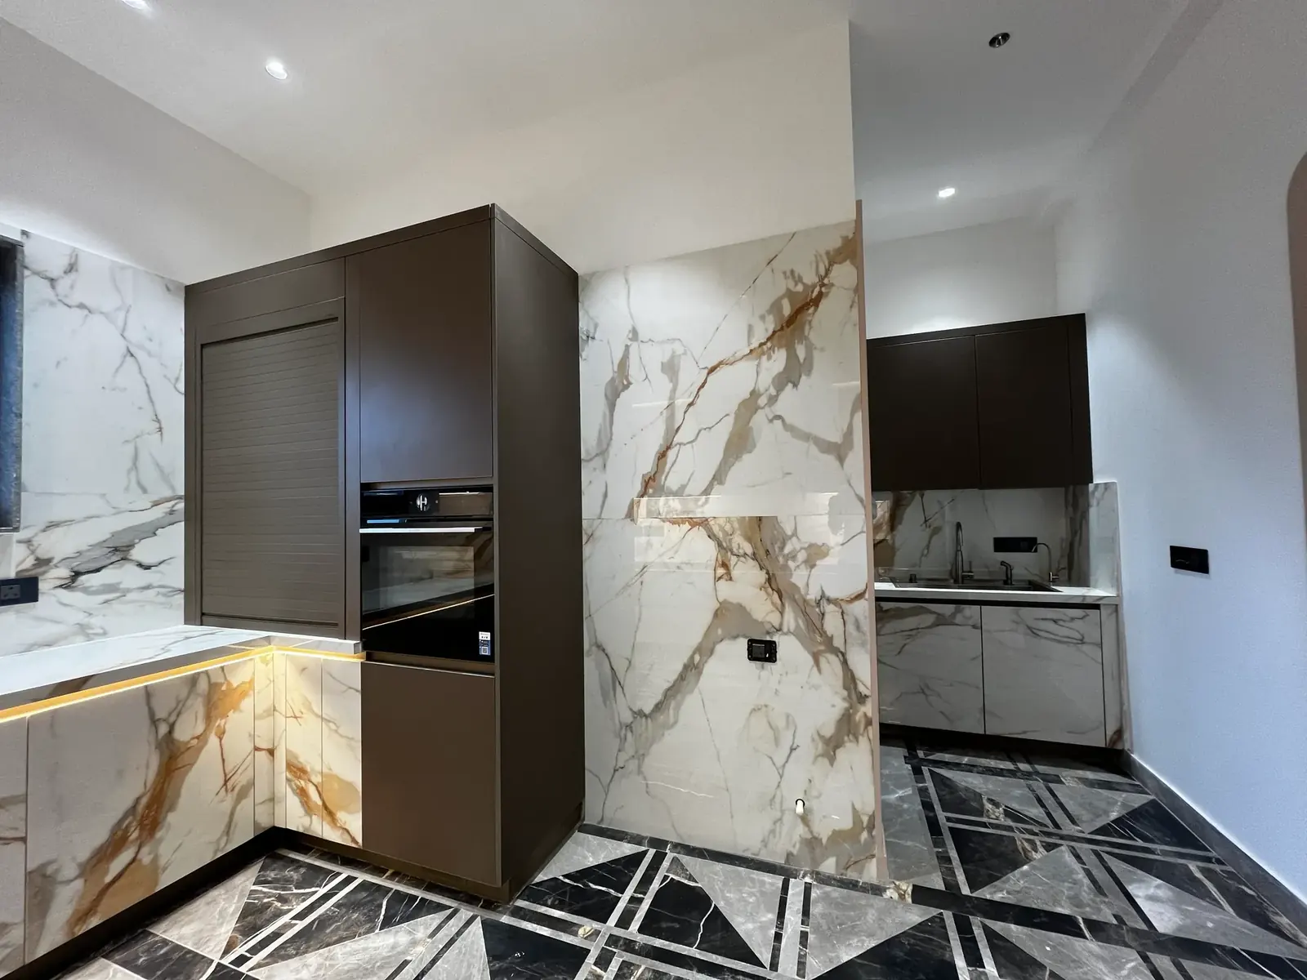
Related Project Photography
Our Process
How we deliver.
- 01
Consultation & Discovery
We begin by understanding your requirements, budget, site conditions and expectations. A site visit, measured survey and candid conversation shape a clear brief before a single line is drawn.
- 02
Concept & Design Development
Layouts, material selections, design concepts and technical drawings are developed and refined with you. Every finish, junction and fixture is resolved on paper before it reaches site.
- 03
Execution & Project Management
Our in-house teams coordinate civil works, furniture, fabrication, installations and finishing under one schedule — with a single point of accountability from start to finish.
- 04
Final Handover
Quality inspection, finishing checks and snag resolution precede a considered project delivery. We hand over a space that is complete, clean and ready to live or work in.
Other Services
Request a Consultation
Discuss your architectural design project.
Share your plans with us. Our team will arrange a consultation to understand your requirements, site and budget.